
Layouts That Match the Actual Property
Floor plan creation in Easley for newer open-concept homes and older irregular layouts where clear dimensions shape buyer judgment
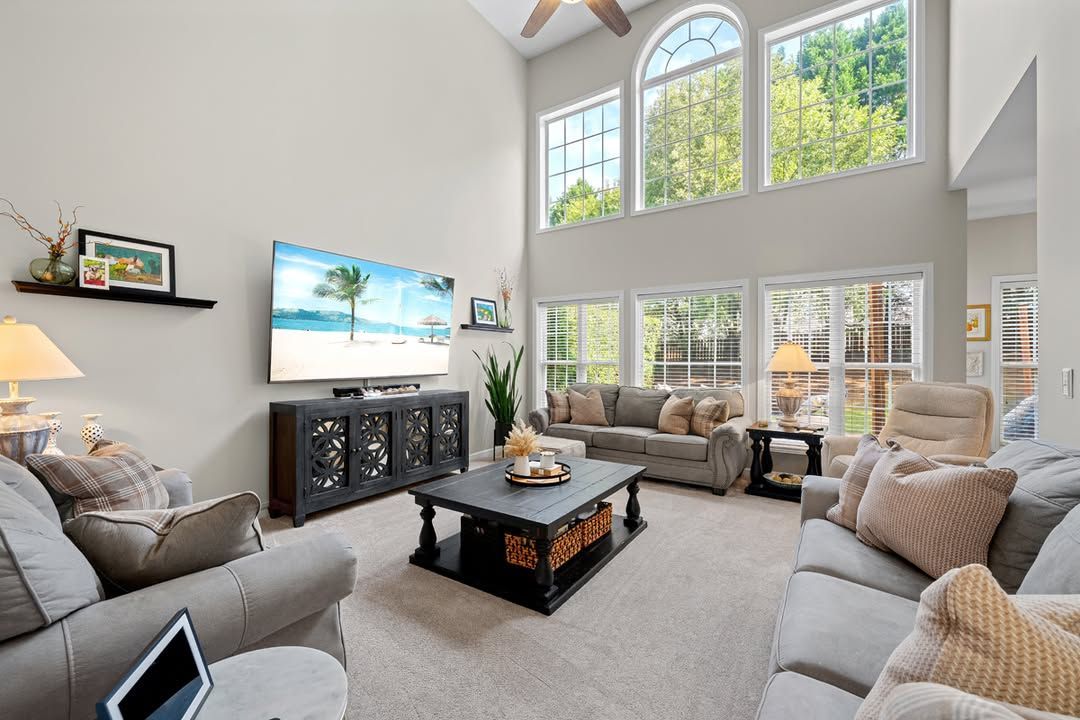
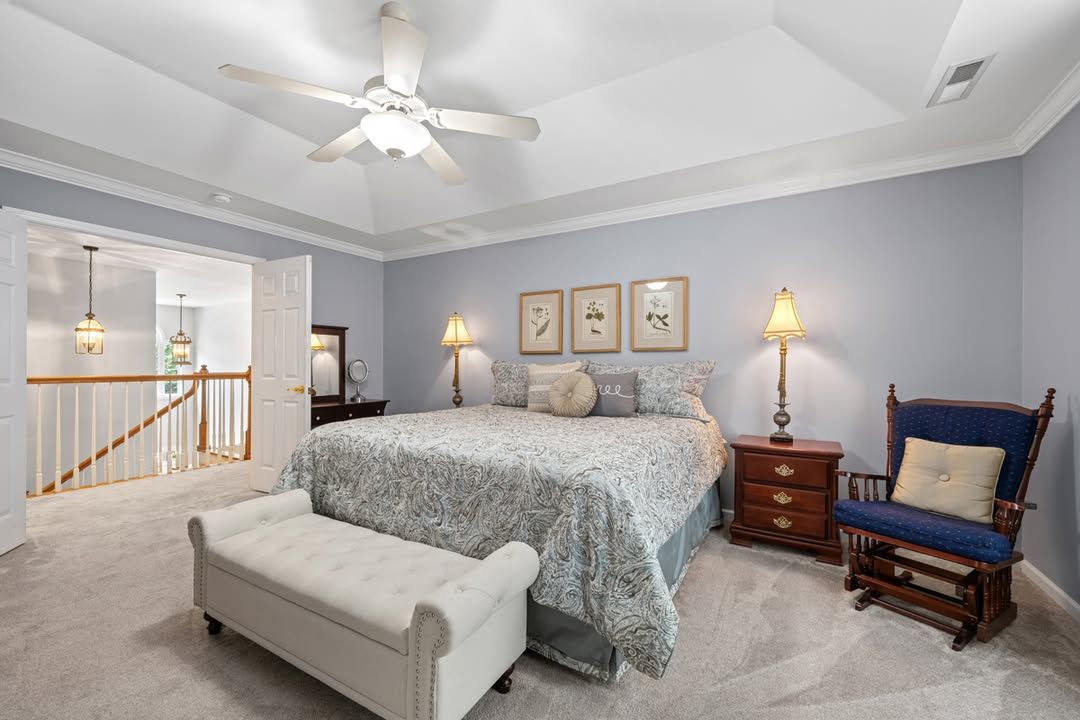
Newer subdivision homes with open-concept layouts and older in-town homes around Pendleton and Central with irregular room shapes both benefit from measured floor plans that show where walls actually fall and how much square footage each room claims. RE Imaging SC creates measured 2D floor plans for listings across the Upstate, delivered with the listing package so the layout and dimensions appear alongside the photos and tour. The plans reflect the property as it exists rather than the builder drawing filed years earlier.
Room dimensions are measured on site during the shoot so the plan reflects the actual property rather than the builder drawing. The measurements are drawn into a 2D plan with room labels and dimensions and delivered with the rest of the listing media. This approach eliminates guesswork about whether furniture will fit or how much usable space a room really offers.
Request a property evaluation to confirm which rooms and spaces need dimensioning and how the plan will be used in the listing.
How Floor Plans Address Layout Questions Before the Showing
The crew measures each room during the shoot using a laser measure or tape, recording wall lengths, doorway widths and ceiling heights where they affect the sense of space. Those measurements are transferred into a 2D drawing that shows room shape, doorway placement and adjacencies. The drawing is scaled so buyers can compare room sizes and understand how spaces connect without walking the property first.
After the plan is delivered, buyers see a labeled diagram that clarifies which room is which, how large each space is, and where the home's circulation paths run. This visual reference reduces confusion when buyers compare listings online and helps them rule out properties where the layout does not match their needs. Agents report that floor plans reduce the number of showings from buyers who thought the layout was different based on photos alone.
The plan is delivered as a high-resolution image file that can be embedded in MLS listings, printed for open house handouts, or included in email property summaries. The file format matches what MLS systems accept without requiring conversion or resizing.
Answers About How the Work Is Done
Floor plan creation raises questions about accuracy, timing and how the drawings are used in marketing. These answers explain the measurement and delivery process.
What tools are used to measure the property on site?
A laser distance measure captures wall lengths and room dimensions quickly and accurately, while the crew notes doorway locations, closet depths and any irregularities in wall angles that affect the layout.
How accurate are the dimensions shown on the floor plan?
Measurements are typically accurate to within a few inches, which is sufficient for buyers to understand room size and layout. The plan is not a construction document but a marketing tool that gives buyers a clear picture of how the home is organized.
What rooms and spaces are included in the floor plan?
All interior rooms, hallways, closets and built-in storage are measured and drawn. Garages, decks and porches are included if they are finished or conditioned space. Unfinished basements and attics are noted but not always dimensioned unless they contribute to usable square footage.
How is the floor plan formatted for MLS upload?
The plan is delivered as a JPEG or PDF file sized to fit MLS image fields and display clearly on desktop and mobile screens. The file includes room labels and dimensions in a legible font that does not require zooming.
What do buyers use the floor plan for when evaluating a listing?
They check whether their furniture will fit, compare the size of primary rooms across multiple properties, and confirm that the layout matches their expectations based on the photos. The plan answers layout questions before the buyer schedules a showing.
RE Imaging SC measures and delivers floor plans as part of the listing package so the layout appears alongside photos, video and tours in one coordinated gallery. RE Imaging SC also creates floor plans in Greenville, Spartanburg, Anderson, Greenwood and Pickens. Schedule your next listing shoot to include measured plans from the same visit.